文化馆准备修一间阅览室。好建筑只要外形好看吗?The fair plans a reading room. Is an attractive exterior enough?
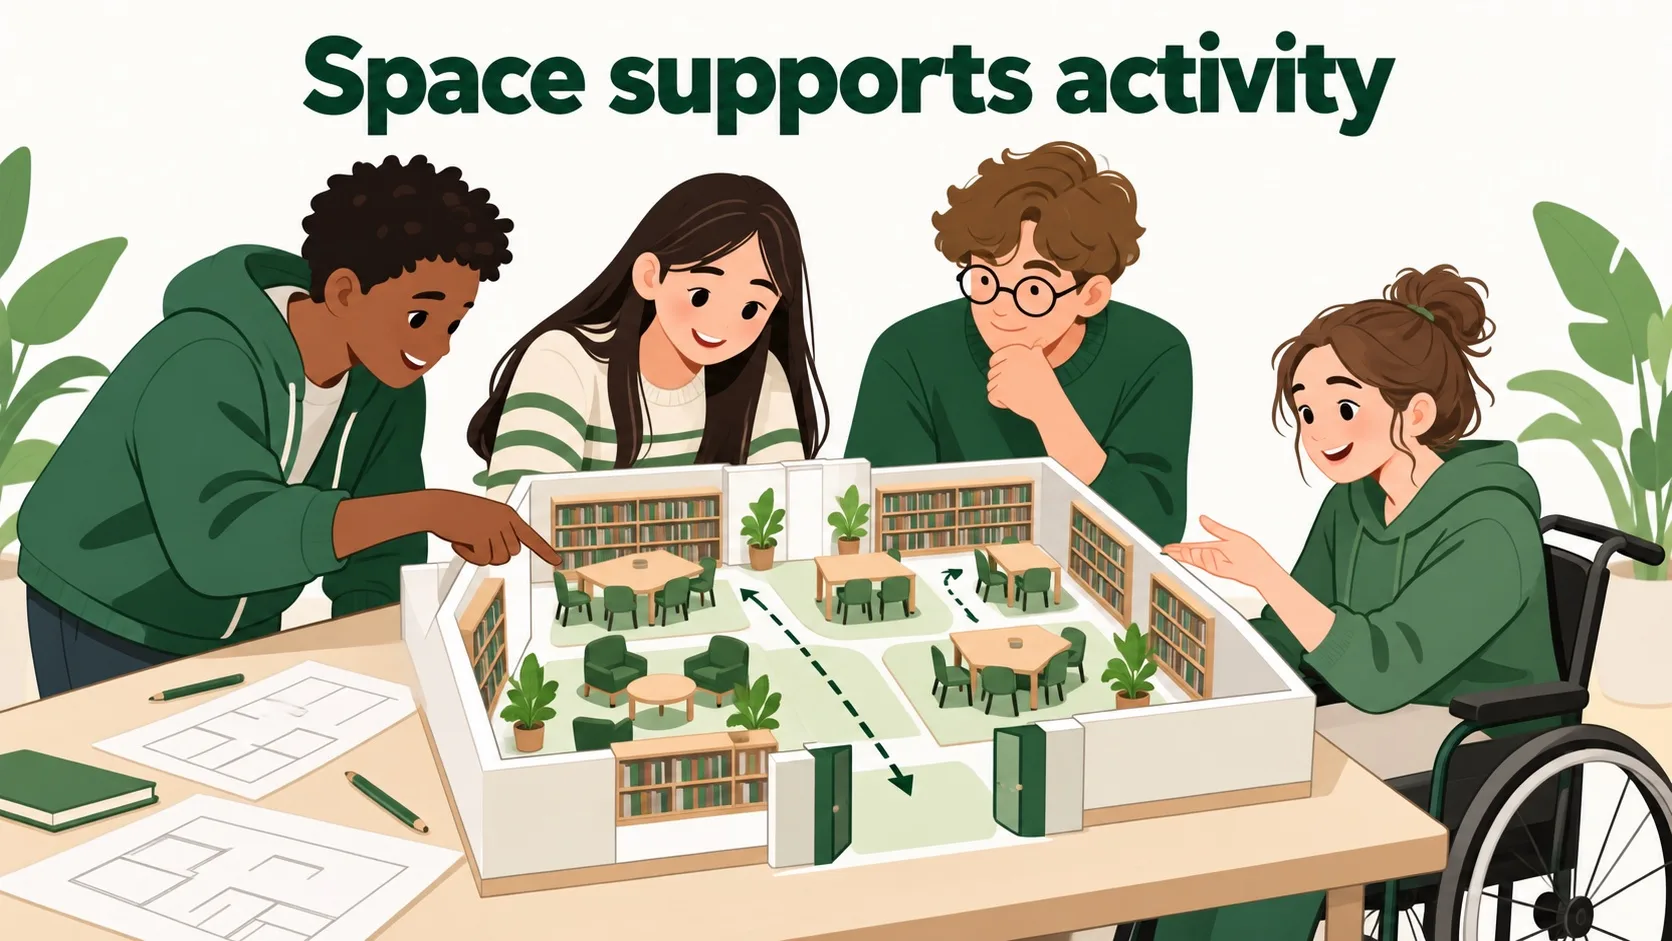
第 1 步:空间服务活动Step 1: Space supports activity
先问谁在这里做什么。Ask who will do what inside.
建筑组织可使用的空间。阅览室需要安静座位、通道和入口。造型表达意义,也必须回应功能、结构与环境。Architecture organizes usable space. A reading room needs quiet seats, circulation and entrances. Form communicates meaning while responding to function, structure and environment.
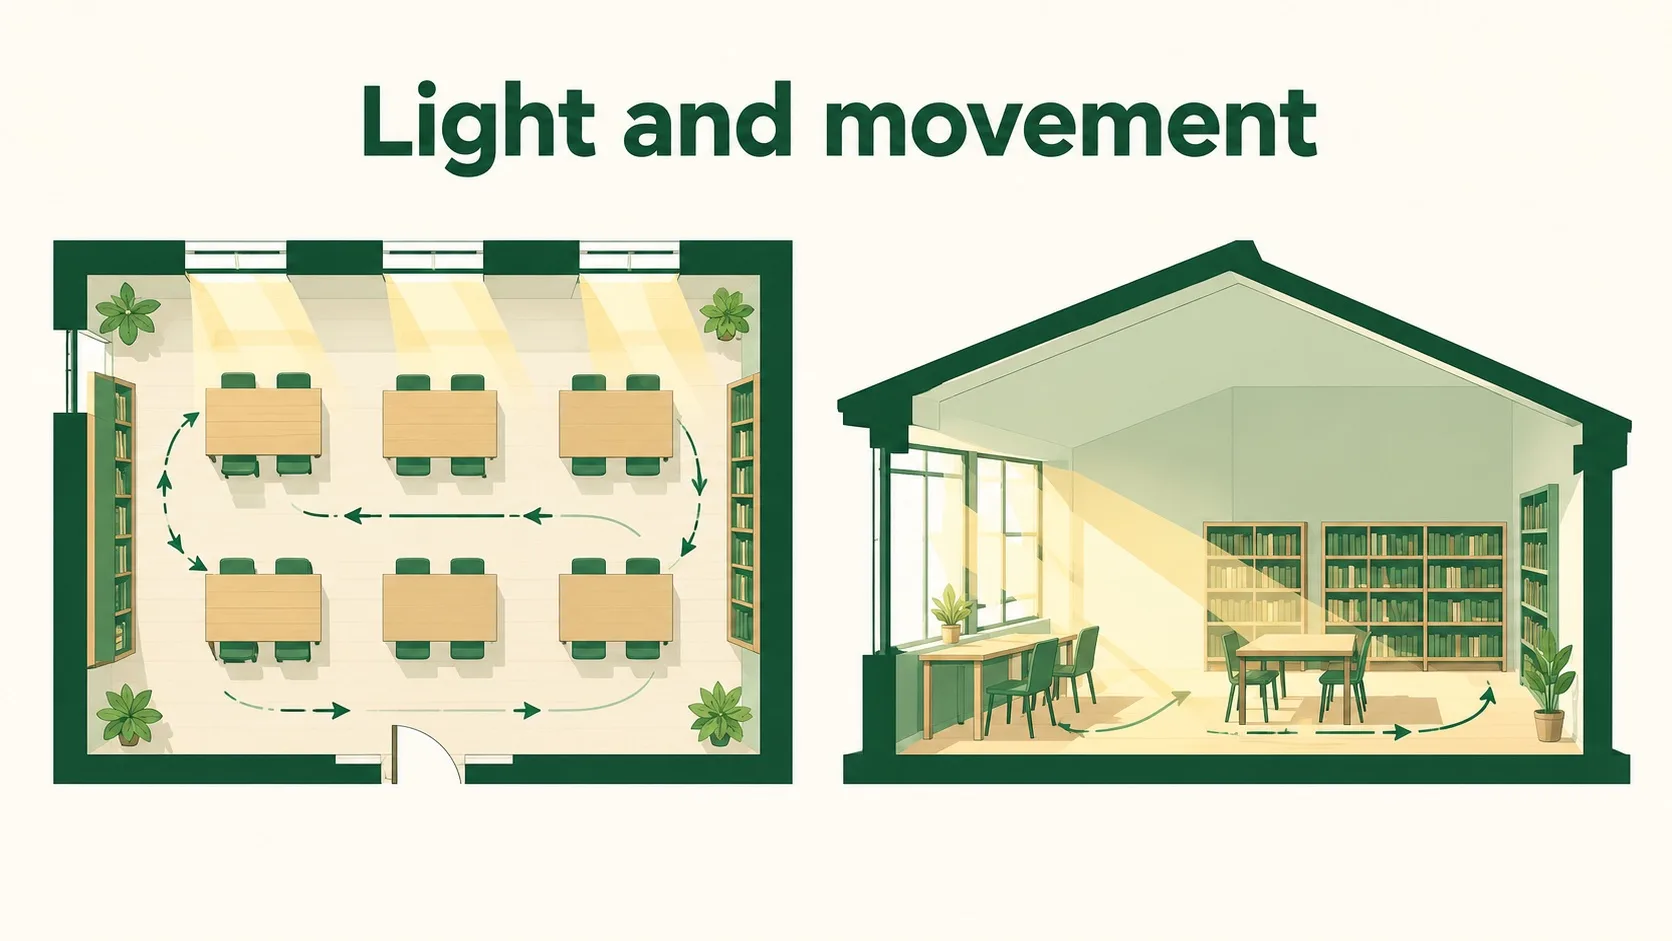
第 2 步:光线与路径Step 2: Light and movement
功能明确后,再安排空间关系。Now arrange spatial relationships.
平面图帮助观察房间和路径。剖面图展示竖向关系。窗户带来光,也可能带来眩光。无障碍设计让更多人方便使用。Plans reveal rooms and routes; sections reveal vertical relationships. Windows admit light but may also create glare. Accessible design enables more people to use the building.
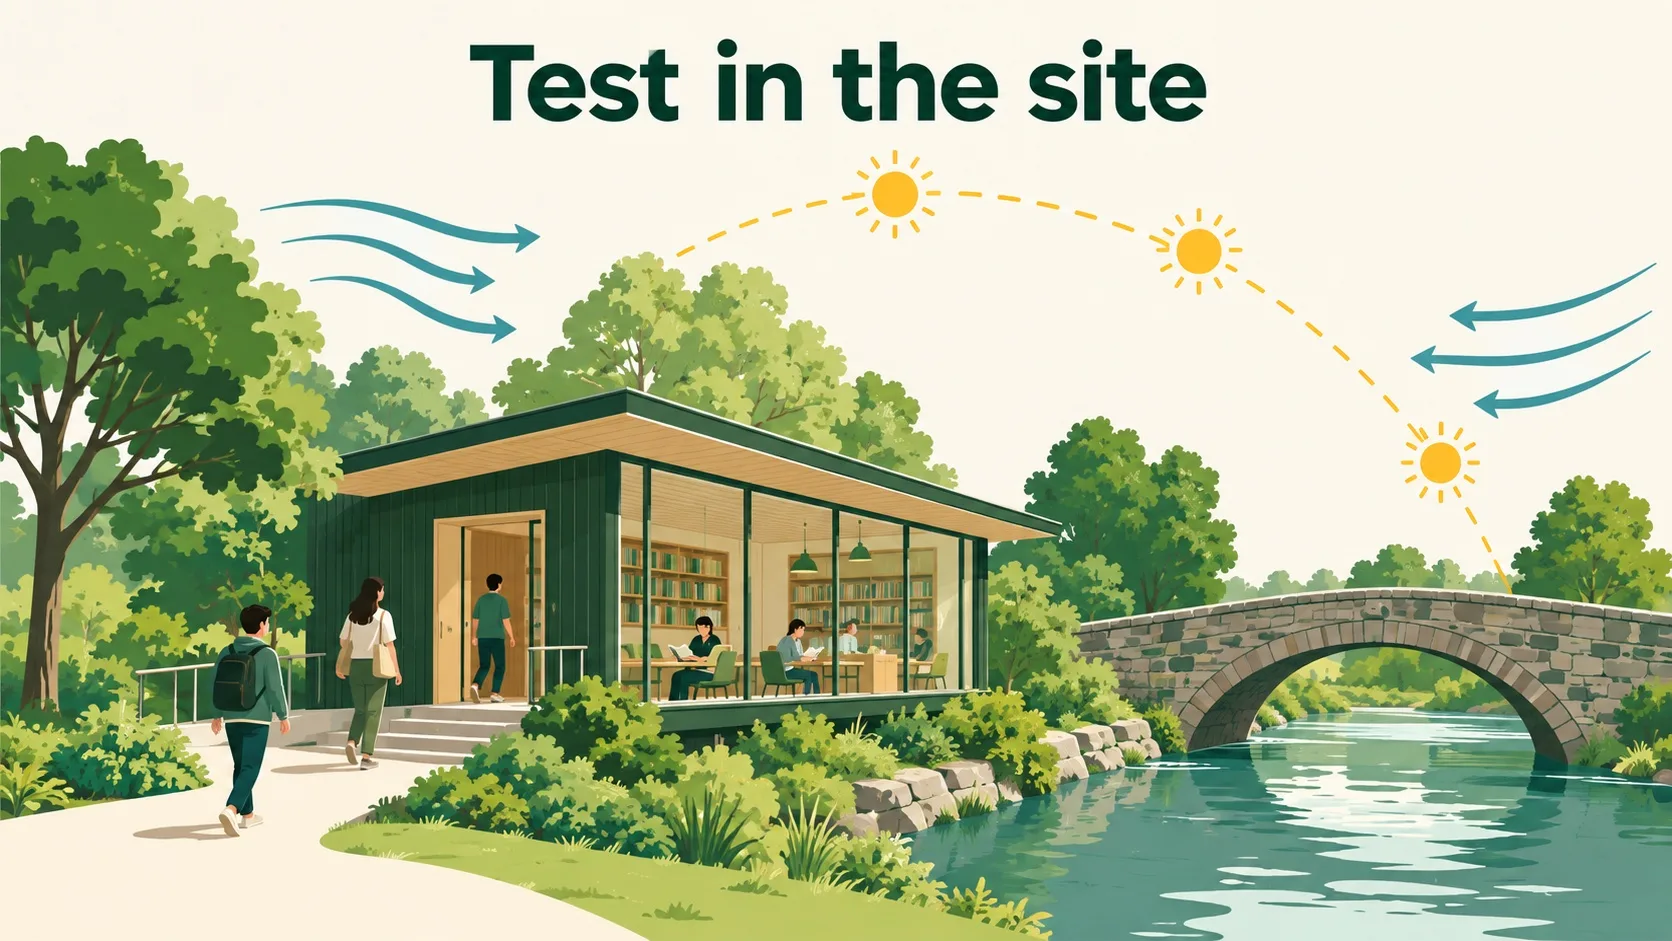
第 3 步:放回场地检验Step 3: Test in the site
纸上可行,放到现实呢?What changes when the plan meets its site?
模型需要检验气候、材料和周围环境。保存旧建筑时,还要讨论历史价值与新需求。审美、成本和使用者意见可能发生张力。A design must meet climate, materials and surroundings. Reusing old buildings raises historical value and new needs. Aesthetics, cost and users’ priorities can pull in different directions.
🎮 你来探索与判断🎮 Explore and reason
先操作实践台,再用四个挑战检验理解。每次判断都能看见理由。Explore the practice table, then try four challenges. Each judgment comes with a reason.
一句话记住它:建筑把使用、结构、环境和表达组织在一起。Remember: Architecture organizes use, structure, environment and expression.
先理解活动和使用者。Understand activities and users.平面与剖面回答不同问题。Plans and sections answer different questions.好看之外还要可用。Appearance is only one concern.
来源与理解边界Sources and limits
这是建筑欣赏入门,不是施工方案。具体安全与无障碍要求需按当地规范设计。This is an introduction to architectural appreciation, not a construction plan. Safety and access design require applicable local standards.
来源查阅:2026 年 10 月 6 日。场景与例题为教学创作;插图为概念示意,不是历史实物照片。Sources checked on 6 October 2026. Scenarios and exercises are educational creations; illustrations are conceptual, not historical photographs.
参考上列公开资料 · AI 生成与自动化检查 · 欢迎提供可核查的勘误。Based on the public sources above · AI-generated and automatically checked · Verifiable corrections are welcome.
 Back to tree